- BCA-registered contractor
- bizSAFE Level 4
- LEW-endorsed installations
- Sunday-Saturday, 24/7
- +65 8927 1658
- sales@bestvoltcontractors.com


Landed House Rewiring in Singapore for terrace, semi-detached and bungalow homes
Rewiring a landed house is usually a larger job than rewiring a typical apartment. A multi-storey home may have several distribution boards, longer cable runs, more lighting and power circuits, outdoor electrical points, air-conditioning loads, gates, pumps and other high-demand. equipment.
If you are renovating an older landed property, adding new appliances or experiencing repeated electrical problems, a site assessment can help determine whether you need full rewiring, partial rewiring or specific electrical upgrades
Call or WhatsApp +65 8927 1658

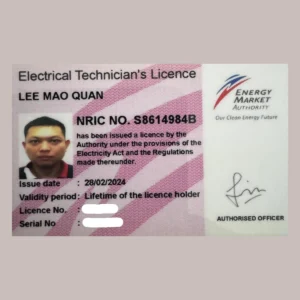
Registrations and Certificates You Can Check






Why Landed Houses Need a Different Rewiring Approach
A landed property can have several floors and different electrical requirements on each level. One floor may hold bedrooms and air-conditioning units, while another has the kitchen, living areas and high-load appliances. Outdoor areas may also need separate circuits for lighting, gates, pumps or other equipment.
The goal is not simply to replace old cables. The electrical system should be planned around how the house is actually used.
The rewiring plan needs to consider
- Number of floors and rooms
- Existing wiring condition
- Number and location of distribution boards
- Current electrical load
- Future appliance requirements
- Air-conditioning circuits
- Kitchen and water-heating loads
- Outdoor electrical points
- Gate and security systems
- Pool or pump circuits where applicable
- Lighting and power-point requirements
- Whether a 3-phase supply may be required
When Should You Consider Rewiring a Landed House?
Not every older landed property automatically needs a complete rewire. A professional assessment helps determine the appropriate scope.
The Existing Wiring Is Old
Older wiring may no longer suit the electrical demand of a modern household. A house that originally supported a much smaller number of appliances can have very different requirements today.
You Are Carrying Out Major Renovation
Major renovation is often the most practical time to review the electrical system. Walls, ceilings and finishes may already be opened up, making it easier to coordinate new wiring with renovation works.
You Are Adding More High-Load Appliances
A larger kitchen, additional air-conditioning units, induction cooking, water heaters or other equipment can increase demand on the existing system. Sometimes the issue involves more than rewiring and requires a review of the DB arrangement or electrical loading.
You Experience Frequent Electrical Problems
Repeated tripping, damaged sockets, overheating or other recurring issues should not be treated as isolated problems. The underlying wiring, circuits and protection should be checked to see whether a larger electrical issue exists.
Full Rewiring vs Partial Rewiring
A landed property does not always require every circuit to be replaced. The right approach depends on the condition of the existing installation and the planned renovation or electrical upgrades.
| Consideration | Full rewiring | Partial rewiring |
|---|---|---|
| Best suited to | Much of the existing wiring is outdated or unsuitable | Only certain areas or circuits require replacement |
| Scope | Covers a larger portion of the electrical installation | Limited to identified areas |
| Renovation fit | Useful during major whole-house renovation | Can minimise unnecessary work |
| Future demand | More suitable when electrical demand is changing significantly | Useful when existing sections remain suitable |
A site assessment is usually the best way to decide whether full or partial rewiring makes sense for your property.
Rewiring Multi-Storey Landed Houses
A two- or three-storey house can have substantially different electrical requirements between floors, so the plan may need separate circuits and distribution arrangements serving different parts of the property. Typical considerations include:
- Ground-floor lighting and power
- Upper-floor bedroom circuits
- Kitchen appliances
- Air-conditioning circuits
- Water heaters
- Outdoor lighting
- Gate motors
- Pumps
- Home office equipment
- Security and networking equipment
Where multiple distribution boards are involved, the installation should also be planned so circuits can be identified and maintained easily in future.
Multiple Distribution Boards in a Landed Property
Larger landed homes may have more than one distribution board, which makes rewiring more involved because the work is not simply about replacing cables from one central point. The assessment may cover:
- Existing DB locations
- Circuits connected to each DB
- Cable routes between floors
- Load distribution
- Protection devices
- Labelling
- Whether additional circuits are required
- Whether the existing arrangement suits the planned electrical demand
Do You Need 3-Phase Power?
Some landed homes have higher electrical demands than a standard residential supply can comfortably support. Depending on the actual requirements, the assessment may consider whether a 3-phase supply or electrical loading upgrade is appropriate — particularly for larger homes with combinations of:
- Multiple air-conditioning systems
- High-demand kitchen appliances
- Electric vehicle charging
- Pumps
- Large water-heating requirements
- Other high-load equipment
The requirement should be assessed from the property’s actual electrical load rather than assumed simply because it is a landed property.
Outdoor Electrical Circuits for Landed Homes
Outdoor areas are a consideration that does not usually apply to apartment rewiring in the same way. Depending on the property, electrical work may include circuits for:
- Outdoor lighting
- Garden lighting
- Gate motors
- Intercom and access systems
- Pumps
- Pool equipment
- Outdoor power points
- Security equipment
These circuits should be planned as part of the overall electrical layout rather than added as an afterthought, taking into account location, intended use and environmental exposure.
Rewiring During a Landed House Renovation
If the property is undergoing major renovation, rewiring should be coordinated with the renovation schedule. The electrical scope may need to be completed before walls, ceilings, carpentry or other finishes are closed up.
Early coordination reduces the risk of having to reopen finished areas later.
A typical sequence
- Review the existing electrical installation
- Confirm the renovation layout
- Finalise electrical points and circuits
- Plan cable routes and DB requirements
- Carry out the rewiring works
- Coordinate with other renovation trades
- Install switches, sockets and fixtures
- Test the completed installation
Can You Stay in the House During Rewiring?
This depends on the size and scope of the work. For a partial rewiring project, some parts of the house may remain usable while work is carried out elsewhere. For a full rewire involving several floors, extensive wall or ceiling access and multiple distribution boards, temporary disruption is more likely.
For an occupied family home the work can often be phased — floor by floor or according to renovation stages — so the entire property is not disrupted at once. The actual arrangement depends on the house layout and scope of work.
Testing and Electrical Compliance
Rewiring is not complete simply because new cables and accessories have been installed. The completed installation should be appropriately tested and checked before handover.
Depending on the project, this may involve checking relevant circuits, protection devices and other parts of the installation. Where professional testing, inspection or submission is required, the work is coordinated with the appropriate electrical professional.
How Landed House Rewiring Is Planned
A landed rewiring project should begin with the property rather than a fixed package.
- Site AssessmentThe existing wiring, DB arrangement, property layout and electrical requirements are reviewed.
- Identify Existing and Future LoadsThe assessment considers current usage and planned additions such as appliances, air-conditioning, EV charging or outdoor systems.
- Plan Circuits and Cable RoutesThe wiring layout is planned around the different floors, rooms and electrical requirements.
- Confirm DB RequirementsExisting distribution boards, protection devices and circuit arrangements are reviewed alongside the rewiring scope.
- Coordinate With Renovation WorksFor renovation projects, wiring is scheduled before the relevant walls, ceilings and finishes are completed.
- Installation and TestingThe new wiring and electrical components are installed, followed by appropriate testing and handover.
What Can Be Included in a Landed House Rewiring Project?
The scope depends on the property’s requirements and is confirmed after the assessment. A landed project often combines indoor circuits, outdoor circuits and distribution board works in one coordinated plan.
Typical scope items
- Replacement of existing electrical wiring
- New lighting circuits
- New power circuits
- Additional power points
- Switch and socket installation
- Air-conditioning circuits
- Water-heater circuits
- Kitchen appliance circuits
- Outdoor electrical circuits
- Gate and security-related wiring
- Distribution board works
- Electrical loading assessment
- 3-phase-related works where required
- Testing and documentation
Rewiring for Terrace, Semi-Detached and Bungalow Homes
The rewiring scope should be based on the actual property rather than a standard residential package.
Terrace Houses
Terrace houses may have several floors with circuits distributed across different levels. The plan should account for the vertical layout, renovation scope and available cable routes.
Semi-Detached Houses
Semi-detached properties often have larger floor areas and more extensive indoor and outdoor requirements — additional circuits, longer cable routes and more coordination between internal and external works.
Bungalows
Bungalows can have substantially larger floor areas and more complex layouts. The installation may involve multiple DBs, extensive outdoor circuits and higher overall electrical demand.
How Much Does Landed House Rewiring Cost?
There is no single price that applies to every landed property. For a larger home it is especially important to compare quotations based on scope rather than the final figure alone.
A quotation should make it reasonably clear what is included, what is excluded and whether additional electrical works may be required.
Cost can vary with
- Number of storeys
- Floor area
- Number of rooms
- Number of electrical points
- Full vs partial rewiring
- Concealed vs exposed wiring
- Number of distribution boards
- Cable route complexity
- Renovation requirements
- Outdoor circuits
- Electrical loading requirements
- 3-phase-related work
- Additional electrical upgrades
Concealed vs Exposed Wiring in a Landed House
The choice depends on the property’s existing structure, renovation scope, aesthetics and budget.
| Consideration | Concealed wiring | Exposed / trunking |
|---|---|---|
| Route | Wiring runs within walls, ceilings or suitable concealed pathways | Wiring is installed through visible trunking or surface routes |
| Finish | Cleaner visual finish | Usually easier to install where hacking is limited |
| Renovation | Often more practical during renovation | Useful when minimising wall disruption |
| Future access | May involve additional hacking or reinstatement work | Easier access for future modifications |
For an occupied landed property, trunking or other surface routing may be considered where extensive hacking is undesirable. Both options can be walked through during the site assessment.
What Should You Prepare Before Getting a Quote?
You do not need every technical detail before contacting an electrician, but a few basics make the discussion far more useful.
If you already have a renovation or electrical layout, sharing it during the initial discussion also makes the scope easier to understand.
Useful to have ready
- Property type
- Number of floors
- Renovation status
- Existing electrical issues
- Approximate number of rooms
- Planned kitchen appliances
- Air-conditioning requirements
- Outdoor electrical requirements
- EV charger plans, if applicable
- Any existing DB concerns
- Whether the property will remain occupied
Landed House Rewiring Questions We Often Get
Do all old landed houses need full rewiring?
No. The appropriate scope depends on the condition of the existing installation, the age and type of wiring, the renovation plans and the property’s current and future electrical requirements.
How long does landed house rewiring take?
The duration depends on the size of the property, number of floors, wiring method, number of circuits and whether the work is coordinated with renovation. A larger multi-storey property generally needs more planning and installation time than a smaller home.
Can rewiring be done while the family is living in the house?
In some cases, yes. Partial or phased works can reduce disruption. A full rewiring project, however, may involve temporary power interruptions and access to multiple areas of the property.
Does a landed house need 3-phase power?
Not necessarily. It depends on the property’s electrical demand and the equipment being used or planned. A proper load assessment should be carried out before deciding whether an upgrade is necessary.
Can you rewire only one floor?
Potentially, depending on the existing electrical arrangement and the reason for rewiring. Partial rewiring can be appropriate when specific circuits or areas need replacement while other parts remain suitable.
Can outdoor lighting and gate wiring be included?
Yes, where required. Outdoor lighting, gate systems, pumps and other external electrical requirements can be considered as part of the overall electrical plan.
Should rewiring be done before or during renovation?
For major renovation, wiring is generally easier to coordinate before walls, ceilings and finishes are closed up. The exact sequence should be discussed with the renovation team and the electrical contractor.
How do I know whether I need rewiring or a DB upgrade?
They solve different problems. Rewiring replaces or modifies circuits and wiring, while a DB upgrade addresses the distribution and protection arrangement. In some properties, both are required.
Recent Landed House Projects
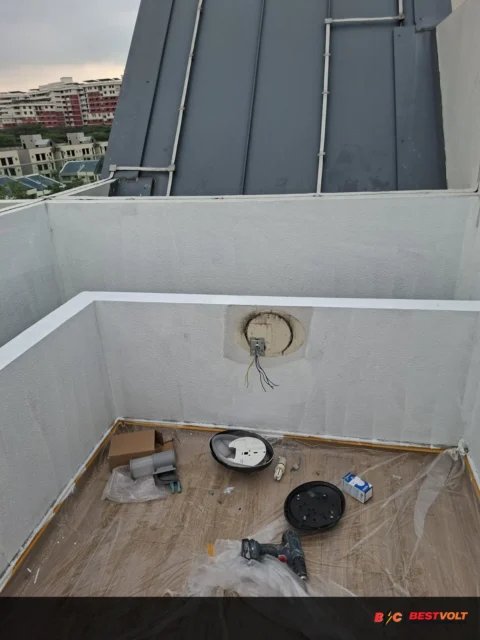
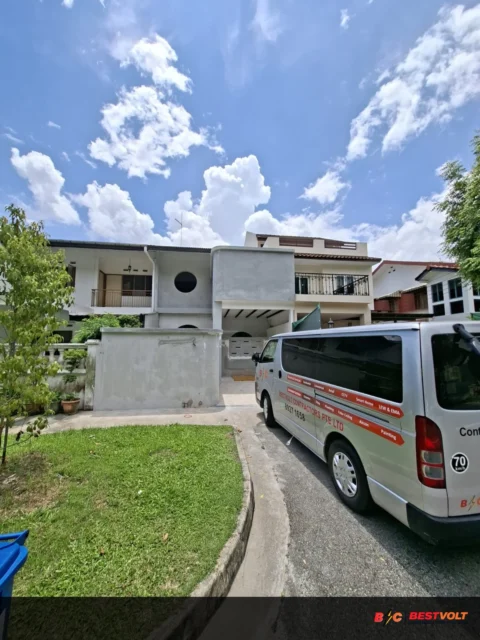
Multi-storey landed homes we have rewired, with new main and sub-DBs, outdoor circuits and LEW testing.
 LandedLanded House
Full House Rewiring - Jade Residences - Lew Lian Vale
1 Lew Lian Vale, Jade Residences, Singapore- Full rewiring across 3 storeys
- 2x DB box upgrade with RCCB
 LandedLanded House
Complete Electrical Rewiring - Jalan Mata Ayer
24 Jalan Mata Ayer, Sembawang- Full house rewiring, 2 storeys
- Main DB + sub-DB
What Our Clients Say About Our Work
Real reviews from homeowners and businesses, pulled from our Google Business Profile.
Trustindex verifies that the original source of the review is Google. service is very good and patient. price very reasonable 100% recommend the teamPosted on GoogleTrustindex verifies that the original source of the review is Google. Great service! Super fast installation.Posted on GoogleTrustindex verifies that the original source of the review is Google. Fast and efficient changing of light bulb socket and installation of new PowerPoints. Thank you so much Best Volt. All of it took only 3 hours to change the whole house 14 power points! Would do so again.Posted on GoogleTrustindex verifies that the original source of the review is Google. Really great service alam and Jaman came down to my house for free quote and gave great advice. Conceal wiring, got me USB c plate, aluminum rail and install light steip. They made my vision come to life even though other contractors were apprehensive. They also helped to advise painters to cover up the work. 💯 Would recommend.Posted on GoogleTrustindex verifies that the original source of the review is Google. Masud and his colleagues had done a magnificent job on the rewiring of my HDB unit. A big thank you to them. I’m very please with the work carried out and even work late to complete the work.Posted on GoogleTrustindex verifies that the original source of the review is Google. I engaged Bestvolt contractors to rewired my HDB unit. Mr Masud and his colleagues had done a very good job. They were friendly, patience and willing to help to solve my many little request. They even responded promptly when I faced little problem after the job was completed. I would thank them for a marvelous job done. Well done!Posted on GoogleTrustindex verifies that the original source of the review is Google. It was an amazing job by (beastbolt contractor PTE ltd) I will definitely hire againPosted on GoogleTrustindex verifies that the original source of the review is Google. Have engaged Best Volt Contractor Pte Ltd to rewire my whole unit 4 room resale HDB. I am so surprised that they are so competent & knowledgeable. Especially the manager Mr Masud. He really did a good job & never disappointed me. I will definitely recommend it to othersPosted on GoogleTrustindex verifies that the original source of the review is Google. Masud, Jaman, and Sharful did an excellent job. They were responsible, responsive, and fully committed, even working late into the night to make sure everything was completed to a high standard. I really appreciate their dedication, and my family and I are glad we engaged them.
Related Services
If you are still comparing options for your project, these pages may also help.
Electrical Rewiring Services
Full and partial rewiring scopes, methods, testing and handover.
Residential Rewiring
Rewiring for homes across Singapore, from planning to handover.
Condo Rewiring
Condo and apartment rewiring planned around building requirements.
Prices & Packages
What affects an electrical rewiring quotation in Singapore.
Plan Your Landed House Rewiring Properly
A landed house gives you more space, but it also means the electrical system can become more complex across multiple floors and outdoor areas. Instead of starting with a standard package, it makes more sense to assess the existing installation, understand your current and future requirements and then define the actual scope of work.
- BESTVOLT CONTRACTORS PTE. LTD.
- 406 Pandan Gardens, #14-38, Singapore 600406
- Phone / WhatsApp: +65 8927 1658
- Email: sales@bestvoltcontractors.com
Request a landed house rewiring assessment
Tell us the property type, number of floors and what you are planning, and we will arrange an assessment.
Prefer to talk? Call or WhatsApp +65 8927 1658.