- BCA-registered contractor
- bizSAFE Level 4
- LEW-endorsed installations
- Sunday-Saturday, 24/7
- +65 8927 1658
- sales@bestvoltcontractors.com


Office Electrical Fit-Out in Singapore electrical & M&E works for office renovations
Setting up a new office, renovating an existing workspace or fitting out a commercial unit?
BestVolt Contractors handles the electrical scope around your office layout — power points and lighting circuits through to distribution boards, cable routing, testing and handover — working with businesses, interior designers and renovation contractors. The work is planned around your furniture layout, equipment, renovation schedule and expected electrical loads.
Call or WhatsApp +65 8927 1658

Registrations and Certificates You Can Check
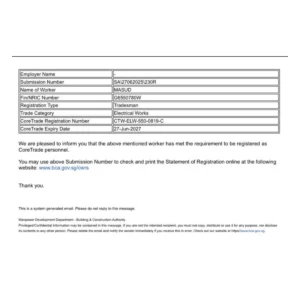

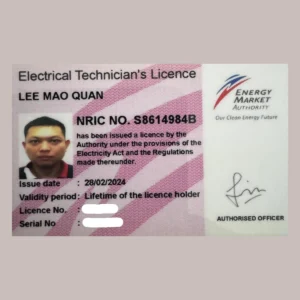

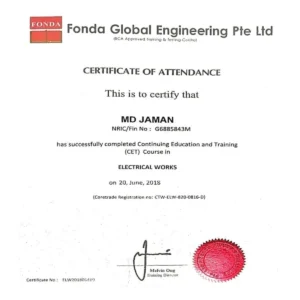


Electrical Works Planned Around Your Office Layout
An office electrical installation is not simply a matter of adding more sockets. The layout has to work with how the space is arranged and what the business runs on.
Planning these requirements before the fit-out progresses keeps the electrical installation coordinated with the rest of the project instead of catching up with it.
The layout needs to work with
- Workstations
- Meeting rooms
- Lighting
- Pantry equipment
- Printers and office equipment
- Server and network equipment
- Air-conditioning requirements
- Display and presentation equipment
- Future expansion
- Existing DB capacity
What Does an Office Electrical Fit-Out Include?
The exact scope depends on the office layout and project requirements.
Power Points & Socket Outlets
Workstation areas often need several sockets for computers, monitors, chargers and printers. Points are planned around the final furniture arrangement. See power point installation.
Lighting Circuits & Switches
Office lighting needs to correspond with work areas, meeting rooms and corridors. Circuits and switching are coordinated with the lighting layout from the renovation or design team.
Distribution Board & Circuits
The DB should accommodate the required office circuits with suitable protection. Where the existing board is inadequate or outdated, see DB box upgrade.
Wiring & Cable Routing
Cabling can run through concealed routes, conduit or surface trunking depending on the office condition and fit-out stage. See concealed wiring and trunking.
Dedicated Appliance Circuits
Pantry appliances, water heaters, air-conditioning and other higher-load equipment may require dedicated circuits depending on their requirements.
Testing & Handover
Completed circuits are tested before handover, with relevant documentation and circuit labelling provided as part of the agreed scope.
Office Renovation Electrical Works
Electrical work should ideally be planned before ceilings, partitions, carpentry and other finishes are completed — particularly when an office is being divided into:
- Individual workstations
- Meeting rooms
- Private offices
- Reception areas
- Pantry spaces
- Storage areas
- Server or equipment rooms
As the layout changes, the electrical point requirements change with it, so the installation is sequenced with the renovation rather than treated as a separate job afterwards.
Electrical Fit-Out for New Office Spaces
A new fit-out is the chance to plan the electrical system around how the business will actually operate. Before installation, consider:
- Number of employees
- Workstation configuration
- Meeting room equipment
- Number of monitors and computers
- Printers and shared equipment
- Pantry appliances
- Lighting zones
- Air-conditioning requirements
- Future workstation expansion
This determines the number and location of points and the expected circuit requirements.
Office Rewiring and Existing Commercial Units
Not every office project starts with a completely new electrical installation. In an existing unit, selected circuits may be upgraded, or the office may need broader rewiring.
An existing unit may have
- Ageing wiring
- Poorly labelled circuits
- Insufficient power points
- An outdated DB
- Circuits that no longer match the office layout
- Additional equipment added to the existing installation
Electrical Loading for Office Equipment
Modern offices place considerably more demand on an installation than the original tenant layout required. Before adding large numbers of points, the existing supply and circuit capacity should be considered.
New equipment often includes
- Multiple computers
- Large monitors
- Printers
- Pantry appliances
- Water dispensers
- Air-conditioning systems
- Servers and networking equipment
- Other specialised equipment
Concealed Wiring, Conduit or Trunking?
The routing method depends on the condition of the office and the stage of the fit-out. The objective is a practical method that works with the design and future maintenance.
Concealed Wiring
Where walls or ceilings are being opened, wiring can be routed through concealed spaces for a cleaner finished installation.
Surface Trunking
For finished surfaces or areas where hacking is impractical, trunking provides an accessible way to route cables neatly.
Conduit & Other Routing
Depending on the office environment, cable protection and routing requirements, conduit or other suitable systems may be used.
Working With Interior Designers and Renovation Contractors
Office electrical work usually forms part of a larger renovation project. The electrical layout is aligned with the latest floor plan so socket locations, switches, lighting circuits and equipment points go in the correct positions.
That matters most when several contractors are working on the same project and the layout is still moving.
We coordinate with
- Interior designers
- Renovation contractors
- Office fit-out teams
- Carpentry contractors
- Other project trades
Office Electrical Installation by Area
Each part of the office earns its own point count.
Workstations
Several points may be needed for computers, monitors, chargers and other equipment. The number and position of sockets should follow the final desk arrangement.
Meeting Rooms
Power for displays, conferencing equipment, laptops and presentation systems, positioned around the table and screen layout.
Pantry Areas
Pantries can need dedicated points for refrigerators, microwaves, water dispensers, coffee machines and other appliances.
Reception Areas
Reception desks may require power for computers, phones, displays and other equipment kept on show.
Server & Equipment Areas
Equipment rooms have different electrical requirements from ordinary workstations and should be considered separately during planning.
Small Workspaces and Larger Fit-Outs
The quotation should be based on the actual office layout and electrical scope, not floor area alone.
A Small Office
Usually a contained scope:
- Additional sockets
- Lighting
- Switches
- Pantry points
- Minor DB modifications
A Larger Office Fit-Out
A wider scope with more coordination:
- Multiple electrical circuits
- Extensive workstation power
- Lighting zones
- New or upgraded DBs
- Concealed wiring
- Cable containment
- Higher electrical loads
- Coordination with multiple contractors
- Testing and documented handover
Testing, Compliance and Handover
Electrical work should be tested before the office is handed over for normal operation.
The objective is to hand over an installation that is properly identified and documented — not simply to leave the completed wiring behind the walls.
The scope may involve
- Circuit testing
- Protection-device checks
- Circuit labelling
- DB schedule
- Test records
- LEW coordination
- Relevant submissions or testing where required
How Our Office Electrical Fit-Out Process Works
Six stages, sequenced with the rest of the fit-out.
- Review the Office RequirementsWe discuss the office location, floor plan, renovation scope and electrical requirements.
- Assess the Existing InstallationFor an existing office, we review the current wiring, DB arrangement and available electrical capacity.
- Plan the Electrical LayoutPower points, lighting circuits, switches and dedicated appliance points are planned around the office layout.
- Coordinate With the Fit-Out TeamThe electrical sequence is coordinated with partitions, ceilings, carpentry and other renovation works.
- Install the Electrical WorksThe agreed wiring, sockets, switches, lighting connections and DB works are installed.
- Test and Hand OverThe completed installation is tested and circuits labelled before handover, with documentation per the project scope.
What Affects the Cost of an Office Electrical Fit-Out?
There is no single price, because every fit-out has a different scope. A clear floor plan and equipment list make it far easier to prepare an itemised quotation.
Key cost factors
- Office size
- Number of workstations
- Number of power points
- Lighting requirements
- Number of circuits
- Existing DB condition
- New or existing wiring
- Concealed wiring or surface trunking
- Dedicated appliance circuits
- Electrical loading requirements
- Access and working hours
- Coordination with other contractors
- Testing and documentation requirements
Office Fit-Out vs Commercial Rewiring
These services overlap, but the project intent is different.
Office electrical fit-out focuses on creating or adapting an installation around an office layout and its operational requirements. Commercial rewiring is broader — replacing or upgrading wiring across commercial premises such as offices, shops, F&B outlets and other business units.
Why Choose BestVolt for Office Works?
- Scope that follows the office layout, not a fixed package
- Coordination with designers, contractors and fit-out teams
- Clear itemised scope: points, circuits, DB work and wiring method
- Suitable for new fit-outs and existing commercial units
- Tested, labelled and documented handover
Office Electrical Questions We Often Get
What electrical work is included in an office fit-out?
It can include power points, lighting circuits, switches, DB work, wiring, dedicated appliance circuits, cable routing and testing. The exact scope depends on the floor plan, equipment requirements and the condition of the existing installation.
Can you work with our interior designer or renovation contractor?
Yes. The electrical scope is coordinated with the floor plan, partitions, ceilings, carpentry and other trades so points are installed at the correct stage.
Can you add more power points to an existing office?
Yes, subject to the existing circuit arrangement and capacity. More sockets may require circuit changes or additional circuits rather than simply extending an existing point.
Does an office fit-out require a DB upgrade?
Not always. It depends on the condition and capacity of the existing board and the requirements of the new layout, which can be assessed before the final scope is confirmed.
Can office electrical wiring be concealed?
Yes, where the building and renovation conditions allow it — typically where walls or ceilings are being opened. Surface trunking or other routing may suit finished areas better.
Can you handle testing and LEW coordination?
Where the project requires LEW involvement, testing, endorsement or relevant submissions, these can be coordinated as part of the electrical scope.
Recent Office and Commercial Projects
Office lighting, distribution boards and fit-out electrics for business premises.
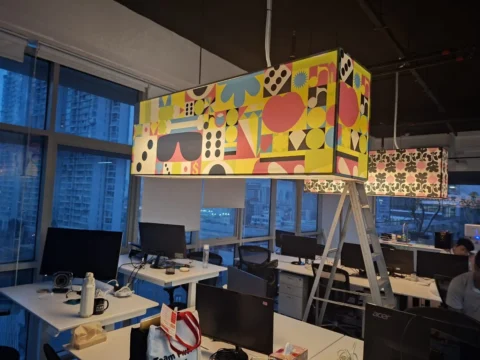 OfficeOffice
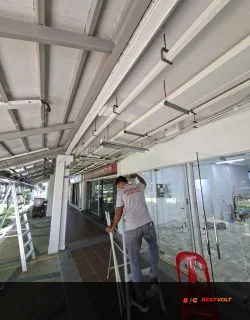
Office Lighting Fit-Out
Office, Singapore (address not published)- Coloured geometric pendants lit over the desks
- Floor coordinated with cassette air-con and a green EXIT sign
 CommercialIndustrial / Commercial
Commercial & Industrial Wiring - Ubi Avenue 1
337 Ubi Avenue 1, Ubi, Singapore- DB box replacement
- Office power points
 CommercialCommercial unit
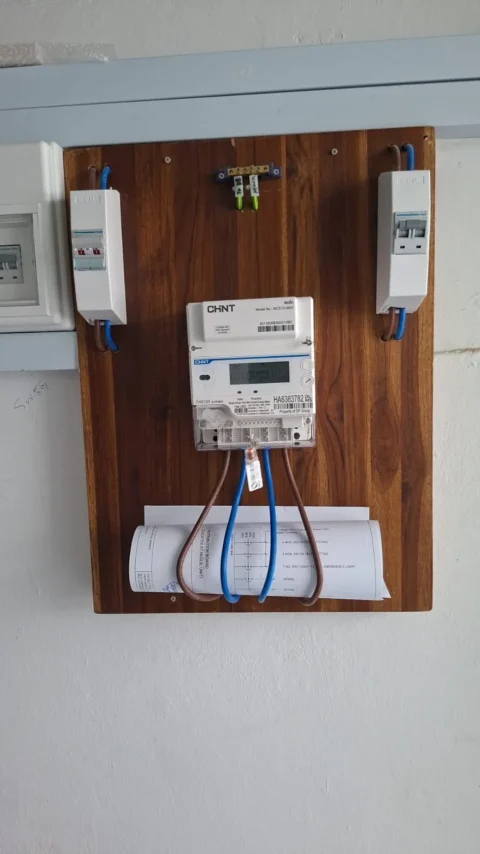
SP Group Smart Meter & Meter Board
Commercial unit, Singapore (block and unit not published)- SP Group single-phase smart meter set on a timber board
- Isolators either side, earth bar above, drawing kept on the board
 CommercialCommercial unit and F&B unit
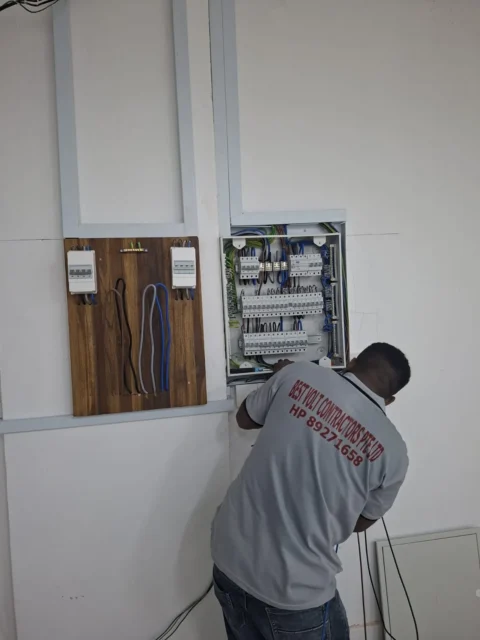
Distribution Board Wiring & Mounting
Two Singapore sites: the meter-board commercial unit and the Audanis Bakes unit- Open-board termination in the meter-board commercial unit
- Circuit labels at the MCB row, including L1P1 and socket L2P4
 F&BF&B tenancy
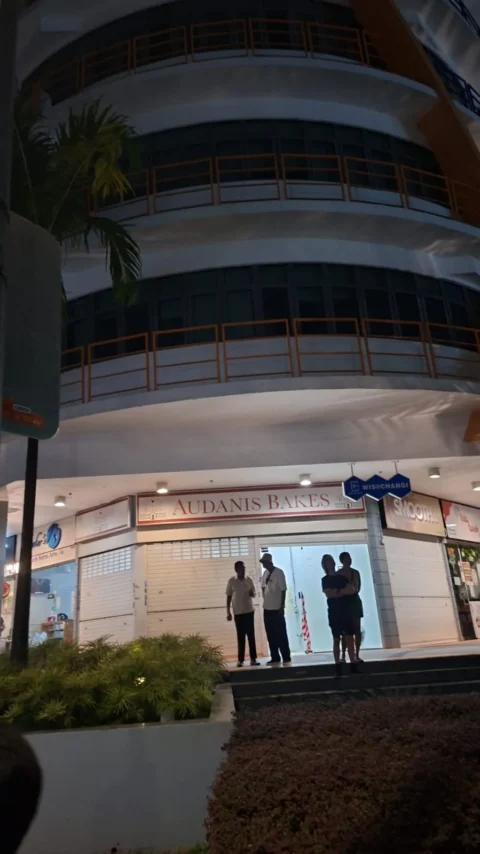
Audanis Bakes - Shopfront & F&B Fit-Out
Audanis Bakes, unit 01-07, Singapore (building name not published)- Night shopfront with the Audanis Bakes sign on and the shutter down
- Wall point in the white shell, under the sign at unit 01-07
What Our Clients Say About Our Work
Real reviews from homeowners and businesses, pulled from our Google Business Profile.
Trustindex verifies that the original source of the review is Google. service is very good and patient. price very reasonable 100% recommend the teamPosted on GoogleTrustindex verifies that the original source of the review is Google. Great service! Super fast installation.Posted on GoogleTrustindex verifies that the original source of the review is Google. Fast and efficient changing of light bulb socket and installation of new PowerPoints. Thank you so much Best Volt. All of it took only 3 hours to change the whole house 14 power points! Would do so again.Posted on GoogleTrustindex verifies that the original source of the review is Google. Really great service alam and Jaman came down to my house for free quote and gave great advice. Conceal wiring, got me USB c plate, aluminum rail and install light steip. They made my vision come to life even though other contractors were apprehensive. They also helped to advise painters to cover up the work. 💯 Would recommend.Posted on GoogleTrustindex verifies that the original source of the review is Google. Masud and his colleagues had done a magnificent job on the rewiring of my HDB unit. A big thank you to them. I’m very please with the work carried out and even work late to complete the work.Posted on GoogleTrustindex verifies that the original source of the review is Google. I engaged Bestvolt contractors to rewired my HDB unit. Mr Masud and his colleagues had done a very good job. They were friendly, patience and willing to help to solve my many little request. They even responded promptly when I faced little problem after the job was completed. I would thank them for a marvelous job done. Well done!Posted on GoogleTrustindex verifies that the original source of the review is Google. It was an amazing job by (beastbolt contractor PTE ltd) I will definitely hire againPosted on GoogleTrustindex verifies that the original source of the review is Google. Have engaged Best Volt Contractor Pte Ltd to rewire my whole unit 4 room resale HDB. I am so surprised that they are so competent & knowledgeable. Especially the manager Mr Masud. He really did a good job & never disappointed me. I will definitely recommend it to othersPosted on GoogleTrustindex verifies that the original source of the review is Google. Masud, Jaman, and Sharful did an excellent job. They were responsible, responsive, and fully committed, even working late into the night to make sure everything was completed to a high standard. I really appreciate their dedication, and my family and I are glad we engaged them.
Related Electrical Services
Office work usually sits alongside one or more of these.
Commercial Rewiring
Office, retail and F&B rewiring with phased or after-hours works.
Power Point Installation
Workstation sockets, additional points and dedicated circuits.
DB Box Upgrade
Distribution board upgrade, protection and circuit labelling.
Testing & Compliance
LEW inspection, testing, endorsement and submissions.
Planning an Office Renovation or Fit-Out?
Tell us about your office layout, renovation plans and electrical requirements. Whether you are setting up a new workspace, expanding an existing office or upgrading an older commercial unit, we can review the electrical scope and provide an itemised quotation. A floor plan and equipment list make it faster.
- BESTVOLT CONTRACTORS PTE. LTD.
- 406 Pandan Gardens, #14-38, Singapore 600406
- Phone / WhatsApp: +65 8927 1658
- Email: sales@bestvoltcontractors.com
Discuss your office electrical project
Send the floor plan, workstation count and equipment list, and we will scope the electrical works.
Prefer to talk? Call or WhatsApp +65 8927 1658.