- BCA-registered contractor
- bizSAFE Level 4
- LEW-endorsed installations
- Sunday-Saturday, 24/7
- +65 8927 1658
- sales@bestvoltcontractors.com


HDB Rewiring in Singapore for 3-room, 4-room and 5-room flats
Planning to rewire your HDB flat? Whether you are renovating an older unit, replacing ageing wiring or planning new electrical points, HDB rewiring needs to be planned around the flat layout, the existing electrical system and the type of wiring finish you want.
BestVolt Contractors provides HDB rewiring services for 3-room, 4-room and 5-room flats, with the scope tailored to the actual requirements of the unit.
Call or WhatsApp +65 8927 1658

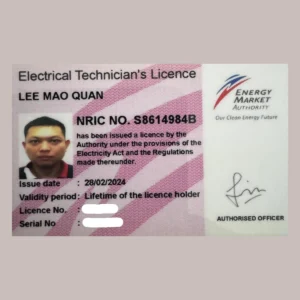
Registrations and Certificates You Can Check






HDB Rewiring for 3-Room, 4-Room & 5-Room Flats
The amount of electrical work required can vary from one HDB flat to another. Two flats with the same room count may still have very different requirements.
For this reason, a flat-type package can be a useful starting point, but the final scope should reflect the actual electrical work required for the property.
What changes the scope
- Existing wiring condition
- Number of electrical points
- Lighting requirements
- Kitchen appliances
- Air-conditioning requirements
- DB box condition
- Concealed or exposed wiring
- Renovation scope
- Changes to the electrical layout
HDB Rewiring Packages
If you are comparing HDB rewiring costs, flat size is one factor but not the only one. The quotation depends on the amount of wiring, number of points, installation method and any additional electrical work required.
3-Room HDB Rewiring
A 3-room flat generally has a smaller electrical scope than a larger HDB unit, but the actual work still depends on the existing installation and the new electrical layout.
- Replacement of existing wiring
- New lighting points
- New power points
- Appliance points
- Switches and sockets
- DB box-related work where required
- Concealed or exposed wiring
- Testing after installation
4-Room HDB Rewiring
A 4-room flat can require a wider electrical layout, particularly when the renovation introduces additional lighting, appliances, air-conditioning or power points.
- Electrical rewiring
- Lighting points
- Power points
- Appliance connections
- Kitchen electrical points
- Air-conditioning-related points
- DB box assessment
- Concealed or exposed wiring
- Testing and handover
5-Room HDB Rewiring
A 5-room flat typically provides more space and may involve a larger number of electrical points and circuits depending on the renovation plan.
- Replacement of existing wiring
- Additional electrical points
- Lighting circuits
- Appliance points
- Kitchen electrical works
- Air-conditioning-related requirements
- DB box assessment or upgrade
- Concealed or exposed wiring
- Testing and handover
How Much Does HDB Rewiring Cost?
HDB rewiring cost is not determined by room count alone. The final price can change depending on the scope of work and the condition of the existing installation.
A site assessment helps establish what work is actually required before the final quotation is prepared.
Common cost factors
- Flat size and layout
- Number of electrical points
- Number of lighting points
- Concealed vs exposed wiring
- Amount of wall chasing and reinstatement
- DB box condition
- Additional electrical loading requirements
- Appliance and air-conditioning points
- Renovation requirements
- Testing and related electrical work
Concealed vs Exposed Wiring for HDB Flats
One of the important decisions during HDB rewiring is how the new wiring will be installed. The choice can affect both the appearance of the finished space and the overall project scope.
| Concealed wiring | Exposed wiring | |
|---|---|---|
| Appearance | Wiring is concealed within the wall or renovation structure | Wiring remains accessible through surface installation |
| Renovation | Usually planned alongside renovation work | Can be more practical where wall hacking is limited |
| Installation | May involve wall chasing and reinstatement | Generally avoids extensive wall chasing |
| Access | Less visible after completion | Easier to access for future changes |
| Cost | Can involve additional installation and reinstatement work | Often has a simpler installation scope |
| Best suited for | Renovations where a clean finish is important | Situations where accessibility or minimal hacking is preferred |
The appropriate option depends on your flat, renovation plans and the installation method available for the project. We can walk through both options during the site survey.
HDB Rewiring During Renovation
If you are renovating your HDB flat, electrical work should be planned before the renovation reaches the finishing stages.
Wiring routes, power points, lighting positions and appliance requirements are far easier to coordinate when they are considered as part of the renovation plan. This avoids situations where electrical points need to be added after carpentry, plastering or other finishing work is complete.
Establish before work begins
- Where furniture and built-ins will be located
- Kitchen appliance positions
- Air-conditioning requirements
- Lighting locations
- TV and entertainment points
- Work-from-home areas
- Additional power points
- Concealed wiring requirements
HDB Hacking, Permit & Renovation Considerations
HDB renovation work can involve requirements relating to what can be altered within the flat and how certain works are carried out. Electrical rewiring may also involve coordination with hacking and renovation activities, particularly when wiring needs to be concealed.
Where wall hacking or other renovation work is involved, the relevant approval or permit requirements should be checked rather than assuming that every type of electrical work follows the same process. BestVolt can coordinate the electrical scope around the renovation requirements where applicable.
Do You Need Full HDB Rewiring?
Not every electrical issue means the entire flat needs to be rewired. Full rewiring may be considered when the existing wiring is old, unsuitable, damaged or being replaced as part of a major renovation. In other situations, a more limited upgrade may be appropriate, focusing on:
- Additional power points
- Specific circuit upgrades
- DB box replacement or upgrade
- Electrical loading requirements
- New appliance points
- Renovation-related electrical changes
DB Box & Electrical Loading for HDB Flats
Rewiring and the distribution board are related but not always the same piece of work.
If your renovation adds more electrical appliances or increases the flat’s electrical demand, the existing DB box and electrical loading may need to be assessed as part of the scope. This is particularly relevant when planning major appliance additions or a significant change to the electrical layout.
Additional Power Points for HDB Renovation
A rewiring project is also an opportunity to plan where electrical points will actually be needed — based on how the renovated home will be used, not only the existing layout. Common requirements include kitchen appliance points, bedroom and living room sockets, TV and entertainment points, study or workstation points, washing machine and dryer points, a refrigerator point and air-conditioning-related points.
HDB Rewiring Process
A typical HDB rewiring project follows these stages.
- Discuss Your RequirementsWe first need to understand whether you are renovating the flat, replacing existing wiring or making specific electrical upgrades.
- Assess the FlatThe existing electrical setup, flat layout and planned work are reviewed to determine the appropriate scope.
- Plan the Electrical LayoutPower points, lighting points, appliance connections and wiring routes are planned around the renovation and intended use of the space.
- Choose the Wiring MethodConcealed and exposed wiring options are considered based on the renovation and installation requirements.
- Carry Out the RewiringThe agreed electrical work is completed according to the project scope and schedule.
- Testing & HandoverThe completed installation is tested and the relevant handover requirements are addressed.
When Should HDB Rewiring Be Done During Renovation?
Ideally, electrical rewiring should be planned early in the renovation process. This matters most if you want concealed wiring, because the installation needs to be coordinated with wall preparation, hacking, plastering and carpentry.
A practical sequence is to finalise the electrical layout before the finishing work begins. Early planning reduces the need to reopen finished areas later.
What your renovation team needs to know
- Where wiring needs to run
- Where sockets and switches will be positioned
- Which walls require preparation
- Where lighting points will be located
- Which appliances require dedicated electrical points
HDB Rewiring for BTO & Older Flats
The electrical requirements of a newly completed BTO flat can be different from those of an older resale flat.
For a BTO or newer unit, you may be looking mainly at additional electrical points, renovation-related wiring or changes to the existing layout. For an older resale flat, the condition and age of the existing installation becomes a more important consideration.
The right scope should be based on the actual electrical system rather than simply the age or flat type.
Plan the Electrical Scope Carefully
Electrical work becomes harder to change once the renovation is complete. A socket in the wrong position, insufficient appliance points or an unsuitable wiring route creates unnecessary work later. Before rewiring starts, think about:
- Where your furniture will go
- Which appliances will be permanently connected
- Where you need charging points
- Where lighting controls should sit
- Whether you work from home
- Whether you plan additional appliances later
HDB Rewiring: What Should Be Included in the Quote?
When comparing quotations, do not look only at the headline price. Check whether the scope is clearly explained, so you can compare the actual work rather than the number alone.
A clear HDB rewiring quotation should state
- Number of lighting points
- Number of power points
- Type of wiring
- Concealed or exposed installation
- Switches and sockets
- DB box work
- Additional circuits
- Wall hacking or reinstatement where applicable
- Testing
- Any other electrical works included
HDB Rewiring Questions We Often Get
How much does HDB rewiring cost in Singapore?
There is no single price that applies to every HDB flat. The cost depends on flat size, wiring method, number of electrical points, renovation requirements, DB box work and the overall electrical scope. You can view our rewiring prices for a broader picture.
How long does HDB rewiring take?
The timeframe depends on the size of the flat, number of electrical points, wiring method and renovation conditions. Concealed wiring can involve additional work compared with a straightforward exposed installation, so the schedule is confirmed once the scope is agreed.
Should I rewire my HDB flat before renovation?
If rewiring is part of your renovation, it is generally important to plan the electrical work before walls and finishing work are completed. This is particularly relevant for concealed wiring.
Can I choose concealed wiring for my HDB flat?
Concealed wiring may be possible depending on the property, renovation scope and installation conditions. It can provide a cleaner finished appearance but may involve additional wall preparation and reinstatement.
Do I need to replace the DB box when rewiring?
Not necessarily. The condition and requirements of the existing DB box are assessed as part of the electrical scope. If an upgrade or replacement is required, it can be included in the project.
Do 3-room, 4-room and 5-room flats have different rewiring requirements?
They can. Larger flats may require more electrical points, circuits or wiring, but room count alone does not determine the final scope. The actual layout, existing installation and renovation plans also matter.
Can I add more power points while rewiring?
Yes. Additional power points can be planned as part of the electrical layout where required, which is usually the most practical time to add them.
Do I need concealed wiring for my HDB renovation?
Not necessarily. Concealed and exposed wiring have different installation requirements and practical considerations. The right option depends on your renovation, preferred finish and the actual site conditions.
Can HDB rewiring be coordinated with my renovation contractor?
Yes. Electrical work often needs to be coordinated with renovation activities, especially when hacking, carpentry and concealed wiring are involved. The electrical layout should be discussed early so the work can be properly sequenced.
Recent HDB Rewiring Projects
HDB resale, BTO and older flats we have rewired, with HDB permits, concealed wiring and SP testing. Open any project to see the site photos and full scope.
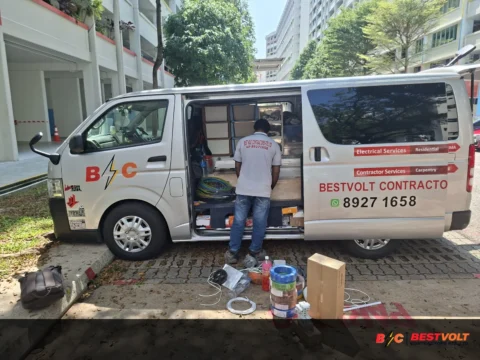 HDBHDB - 4 Room
4-Room HDB Resale Full Rewiring - Pasir Ris
244 Pasir Ris Street 21, HDB- HDB hacking permit applied
- Full concealed wiring
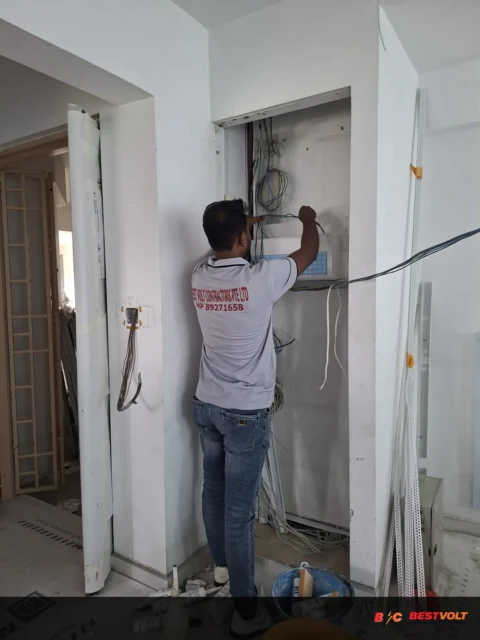 HDBHDB - 4 Room
HDB Rewiring - Punggol Drive 635A
Blk 635A Punggol Drive, HDB- Full concealed rewiring
- DB with RCCB
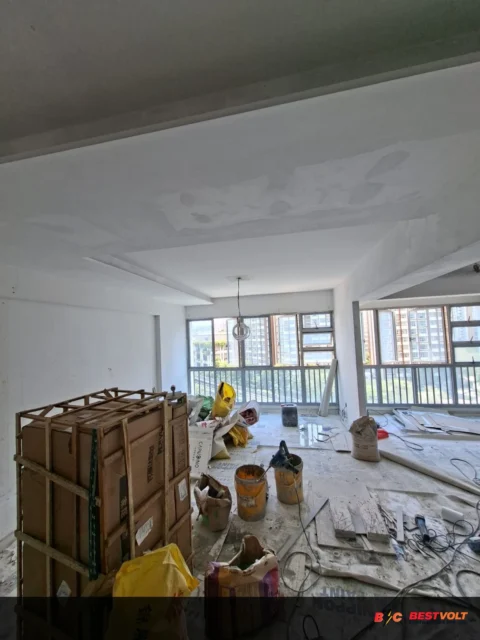 HDBHDB - BTO 4 Room
BTO New Wiring - Tampines North Drive 1
Blk 609A Tampines North Drive 1, BTO- Bare unit new wiring
- Concealed conduit
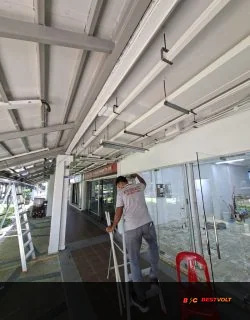 HDBHDB - 3/4 Room
HDB Resale Rewiring - Telok Blangah Crescent
8 Telok Blangah Crescent, HDB- Full old wiring replacement
- New DB with RCCB
What Our Clients Say About Our Work
Real reviews from homeowners and businesses, pulled from our Google Business Profile.
Trustindex verifies that the original source of the review is Google. service is very good and patient. price very reasonable 100% recommend the teamPosted on GoogleTrustindex verifies that the original source of the review is Google. Great service! Super fast installation.Posted on GoogleTrustindex verifies that the original source of the review is Google. Fast and efficient changing of light bulb socket and installation of new PowerPoints. Thank you so much Best Volt. All of it took only 3 hours to change the whole house 14 power points! Would do so again.Posted on GoogleTrustindex verifies that the original source of the review is Google. Really great service alam and Jaman came down to my house for free quote and gave great advice. Conceal wiring, got me USB c plate, aluminum rail and install light steip. They made my vision come to life even though other contractors were apprehensive. They also helped to advise painters to cover up the work. 💯 Would recommend.Posted on GoogleTrustindex verifies that the original source of the review is Google. Masud and his colleagues had done a magnificent job on the rewiring of my HDB unit. A big thank you to them. I’m very please with the work carried out and even work late to complete the work.Posted on GoogleTrustindex verifies that the original source of the review is Google. I engaged Bestvolt contractors to rewired my HDB unit. Mr Masud and his colleagues had done a very good job. They were friendly, patience and willing to help to solve my many little request. They even responded promptly when I faced little problem after the job was completed. I would thank them for a marvelous job done. Well done!Posted on GoogleTrustindex verifies that the original source of the review is Google. It was an amazing job by (beastbolt contractor PTE ltd) I will definitely hire againPosted on GoogleTrustindex verifies that the original source of the review is Google. Have engaged Best Volt Contractor Pte Ltd to rewire my whole unit 4 room resale HDB. I am so surprised that they are so competent & knowledgeable. Especially the manager Mr Masud. He really did a good job & never disappointed me. I will definitely recommend it to othersPosted on GoogleTrustindex verifies that the original source of the review is Google. Masud, Jaman, and Sharful did an excellent job. They were responsible, responsive, and fully committed, even working late into the night to make sure everything was completed to a high standard. I really appreciate their dedication, and my family and I are glad we engaged them.
Plan Your HDB Rewiring With the Right Scope
Whether you are renovating a 3-room, 4-room or 5-room flat, the goal is not simply to replace wires. The electrical layout needs to make sense for how you use the home today and after renovation. Share your renovation plan, floor layout or proposed changes and we can discuss the appropriate scope.
- BESTVOLT CONTRACTORS PTE. LTD.
- 406 Pandan Gardens, #14-38, Singapore 600406
- Phone / WhatsApp: +65 8927 1658
- Email: sales@bestvoltcontractors.com
Request an HDB rewiring site survey
Tell us your flat type and what you are planning, and we will get back to you to arrange a visit.
Prefer to talk? Call or WhatsApp +65 8927 1658.